Free Consultation
(888) 888-8888

Modern Shed vs Competitors
A backyard studio should be more than a good-looking structure. It should be thoughtfully designed, carefully built, and made with the kinds of materials that help it feel comfortable, durable, and connected to your home.
That is why we believe the details matter.
The grid below compares how a Modern Shed is built against a typical prefab shed. Every line meets or exceeds the International Building Code, which can help make permitting faster and simpler where a permit is required.
You will see the difference in our floor system, wall panels, siding options, doors, windows, roof system, insulation, and installation-ready details. For example, Modern Shed includes features like a pre-insulated R21 floor, 16-inch on-center floor joists and panels, ZIP System® sheathing, 16-inch on-center studs with double studs at every panel connection, and customizable siding options.
These are the kinds of choices that help create a stronger, more comfortable, more personal space, one designed to support the way you want to live.
Discover how a Modern Shed is built, compared with a typical prefab shed. Every line meets or exceeds the International Building Code (IBC), which is what makes permitting faster and simpler where a permit is required.
Every line meets or exceeds the International Building Code (IBC), which is what makes permitting faster and simpler where a permit is required.
| Component | Modern Shed | Typical prefab shed | Why it matters |
|---|---|---|---|
| Hand built by craftsmen | Yes | Not likely | Attention to detail through pride of craftsmanship makes each Modern Shed specifically for its customer. |
| Floor system and panels | |||
| 4×10 pressure-treated perimeter beam | Yes | No | A strong, durable foundation element that allows ground, slab or near-ground contact. |
| 2×6 to 2×10 floor joists | Yes | No | Joist depth is chosen for the span, which allows higher insulation values and meets permitting requirements. |
| Pre-insulated floor (R21) | Yes | No | R21 insulation is installed at the factory, which reduces labor cost on site and makes for a warmer floor. |
| Underside sheathed with pressure-treated plywood | Yes | No | Allows ground or slab contact closer than 18″ from grade and reduces the chance of pest intrusion. |
| ¾″ ACX sanded plywood sub-floor | Yes | No | Sanded plywood is flooring-ready: smooth enough to lay tile, vinyl, wood or carpet directly. Other sub-floor materials are not. |
| Screwed, glued and nailed | Yes | No | Multiple attachment methods greatly reduce the chance of squeaks over time. |
| Ledger board and nested panels | Yes | No | Panels are easy to carry, arrive already manufactured, need no saws or sawdust on site, and are stronger and more stable. |
| 16″ on-center floor joists and panels | Yes | No | Reduces panel weight for easier carrying, exceeds building code, and increases floor strength for heavy objects. |
| Wall panels | |||
| 2×4 and 2×6 framing options | Yes | No | Standard 2×4 walls with R13 insulation are code-compliant in many places; optional 2×6 walls with R21 insulation meet code where more is required. |
| ZIP System® sheathing | Yes | No | Structural sheathing with an integrated water-resistive barrier, so the wall is weather-protected without a separate house wrap. |
| 16″ on-center studs, double studs at every panel connection | Yes | No | Exceeds typical code requirements, for easier permitting and a stronger structure. |
| All studs pre-drilled at outlet height | Yes | No | Makes electrical wiring easier for your electrician, reducing their time and cost. |
| Pressure-treated bottom plate for slab installs | Yes | No | Code-compliant from the factory for units placed on a slab without a floor system. |
| Field-applied secondary top plate | Yes | No | Added strength across the panel system guards against bowing or bending of the wall. |
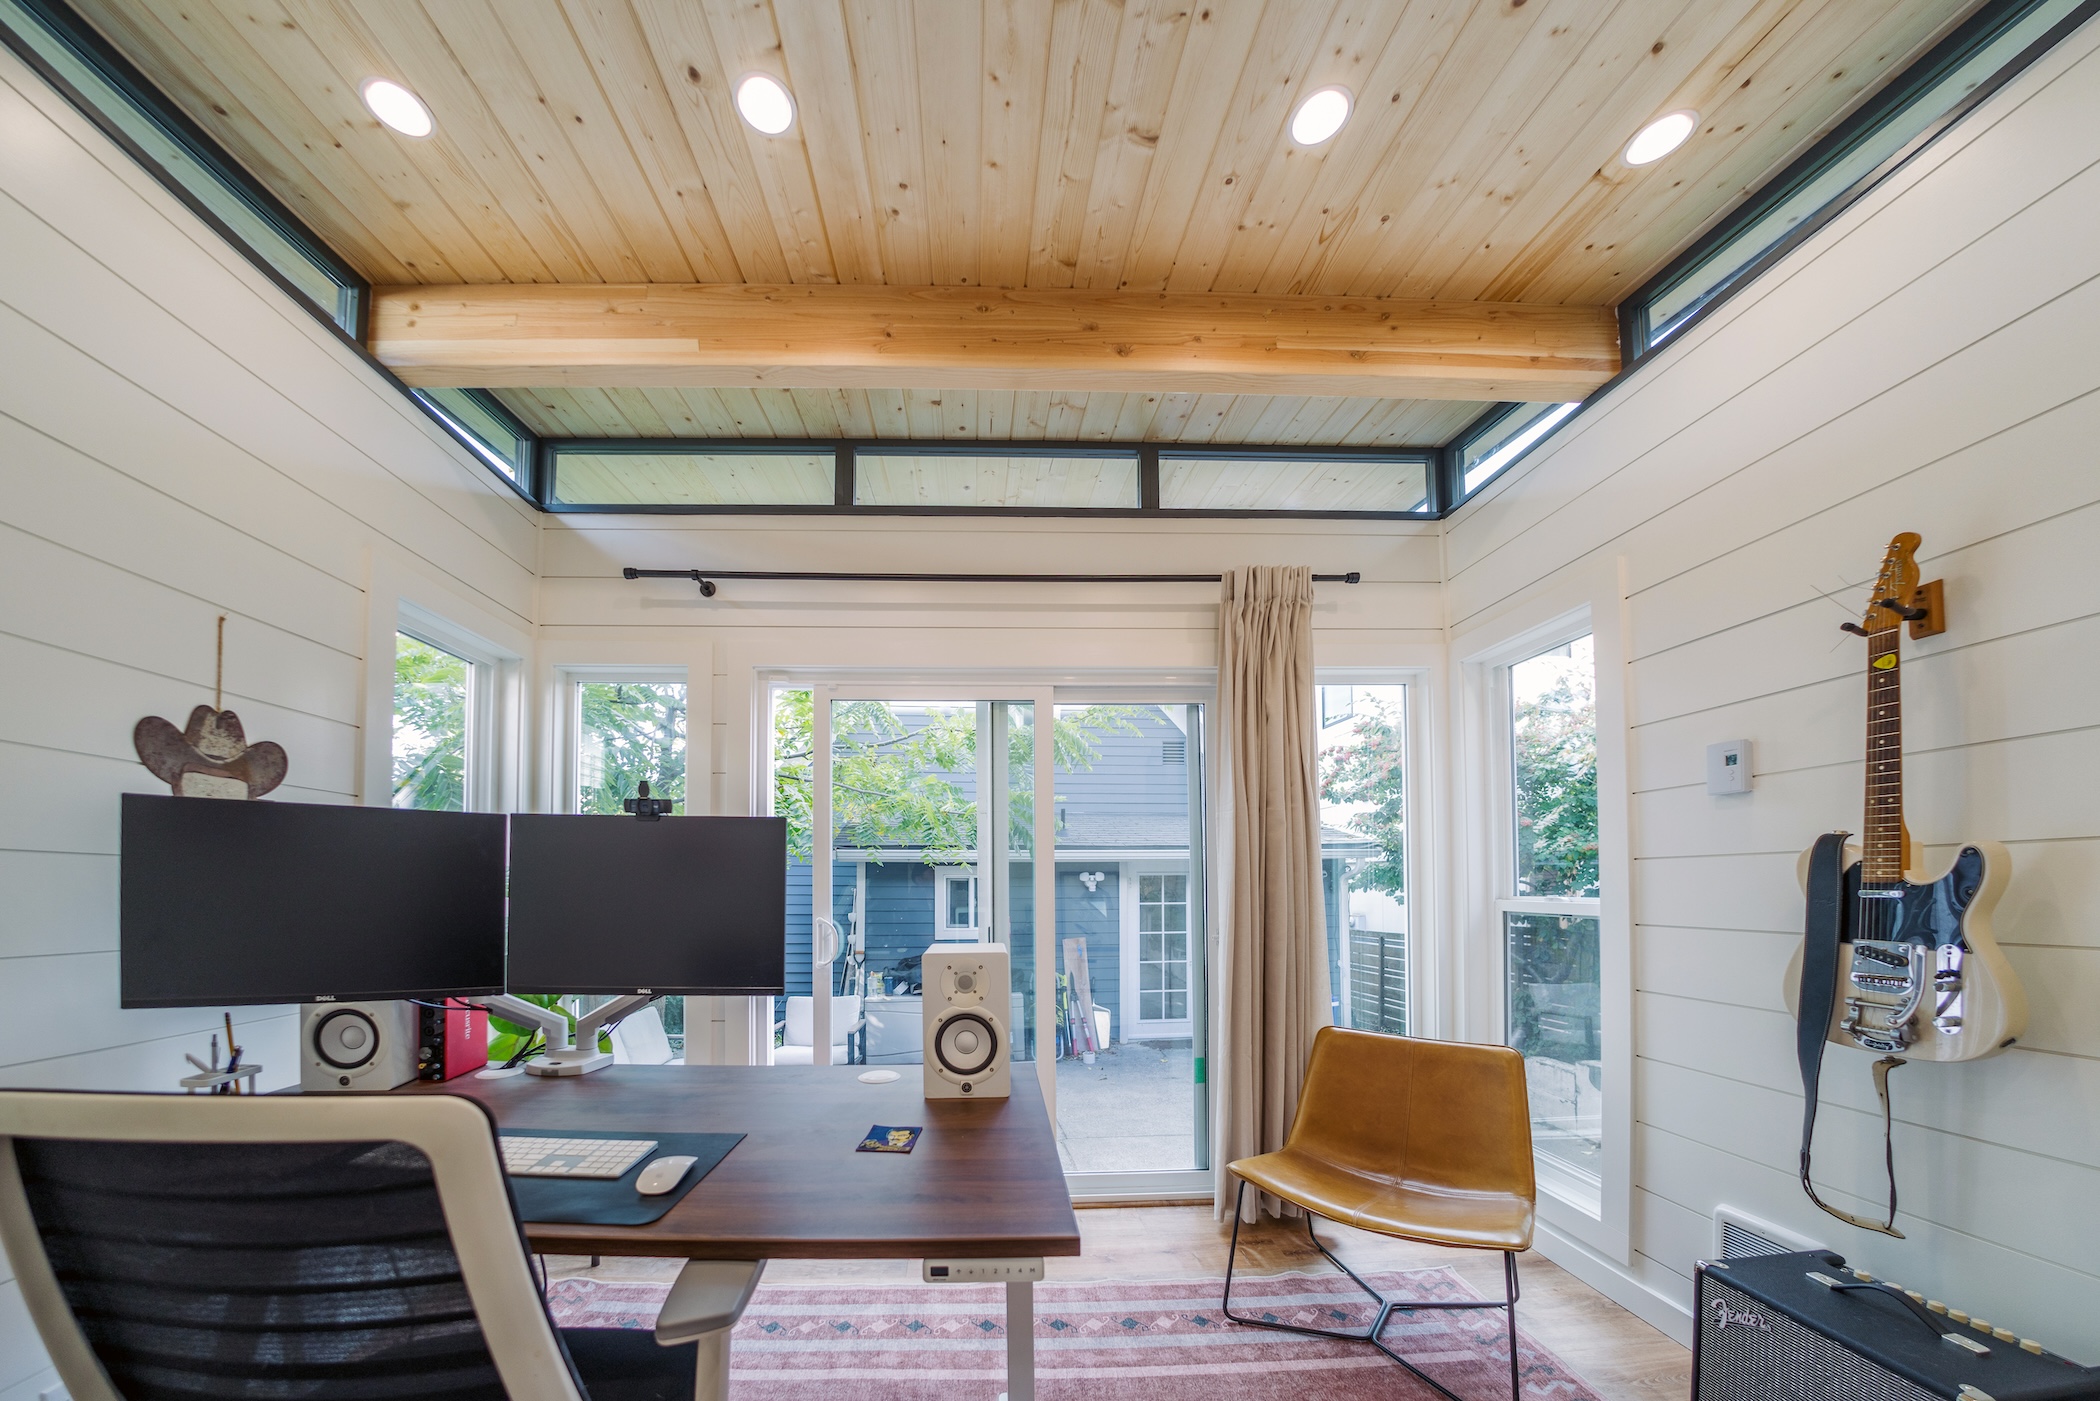
| Top cap with integrated transom glass units | Yes | No | Maximum natural light without going to oversized windows. |
| Full-length structural glulam beam | Yes | No | Allows a smaller profile with no header above the transom glass, and adds considerable strength to the roof in earthquake, high wind or a fallen tree. |
| Siding | |||
| James Hardie lap siding | Yes | Yes | A mainstream residential siding. Modern Shed specifies the smooth texture with a larger reveal and Tamlyn metal trim corners for a modern aesthetic. |
| Open-joint rain-screen siding (Modern Shed exclusive) | Yes | No | A true rain screen keeps moisture out while letting the building breathe; three layers of protection keep the structure as energy-efficient as possible. |
| Cedar, metal, Azek and other James Hardie siding options | Yes | Varies | Lets you customize the exterior to match your home and make the space your own. |
| Doors and windows | |||
| Ply Gem windows and sliding patio doors | Yes | No | Numerous standard and custom sizes in six colors, fitting most needs at an affordable price. |
| Andersen windows and sliding patio doors | Yes | No | Upscale Fibrex® frames for durability and strength, in numerous colors. |
| Pella windows and sliding patio doors | Yes | No | An upgrade option available nationwide. |
| Milgard aluminum windows and sliding patio doors | Yes | Yes | For matching the older aluminum windows on your home, which is common in California. |
| Codel or Therma-Tru fiberglass French doors (single and double) | Yes | Yes | Opens the room to the outdoors. Not recommended in high wind-and-rain areas without a larger extended eave. |
| Roof system and panelsCombined, these give a strong, durable, leak-proof roof lasting 50+ years | |||
| 15″-wide roof panels | Yes | No | Easier installation. |
| 2×6 rafters at 15″ on center | Yes | No | Meets or exceeds IBC for an exceptionally strong roof. |
| Standard R38 rigid-foam insulation, solid fill | Yes | No | Removes the need for venting and meets code in most places (a vented roof is available where required). |
| Optional 2×8 or 2×10 rafters | Yes | No | For larger structures or colder-climate energy-code compliance. |
| Electrical chase in every roof panel | Yes | No | Lets your electrician run wiring into the roof and ceiling easily. |
| Pine tongue-and-groove ceiling liner, pre-installed | Yes | No | A finished ceiling without the mess of sheetrock and paint. |
| Optional tight-knot cedar tongue-and-groove ceiling | Yes | No | A warmer ceiling finish, also without sheetrock and paint. |
| ACX plywood roof sheathing | Yes | No | Stronger and longer-lasting than typical OSB, which can chip or warp over time. |
| Water & ice shield underlayment | Yes | No | Meets or exceeds IBC and adds an extra layer of protection from the elements. |
| Nu Ray standing-seam snap-lock metal roofing | Yes | No | 40-year warranty. Fasteners are hidden from the elements, panels snap-lock in place, and colors meet or exceed reflectivity standards. |
Yes = included as standard. No = not typical of prefab sheds. Varies = depends on the vendor.